
BEDS7
BATHS5 full
SQUARE FEET4,532
MLS#4404938
STATUSComing Soon
PROPERTY TYPEResidential - Single Family
SUBDIVISIONWaterford on the Rocky River
Property Description
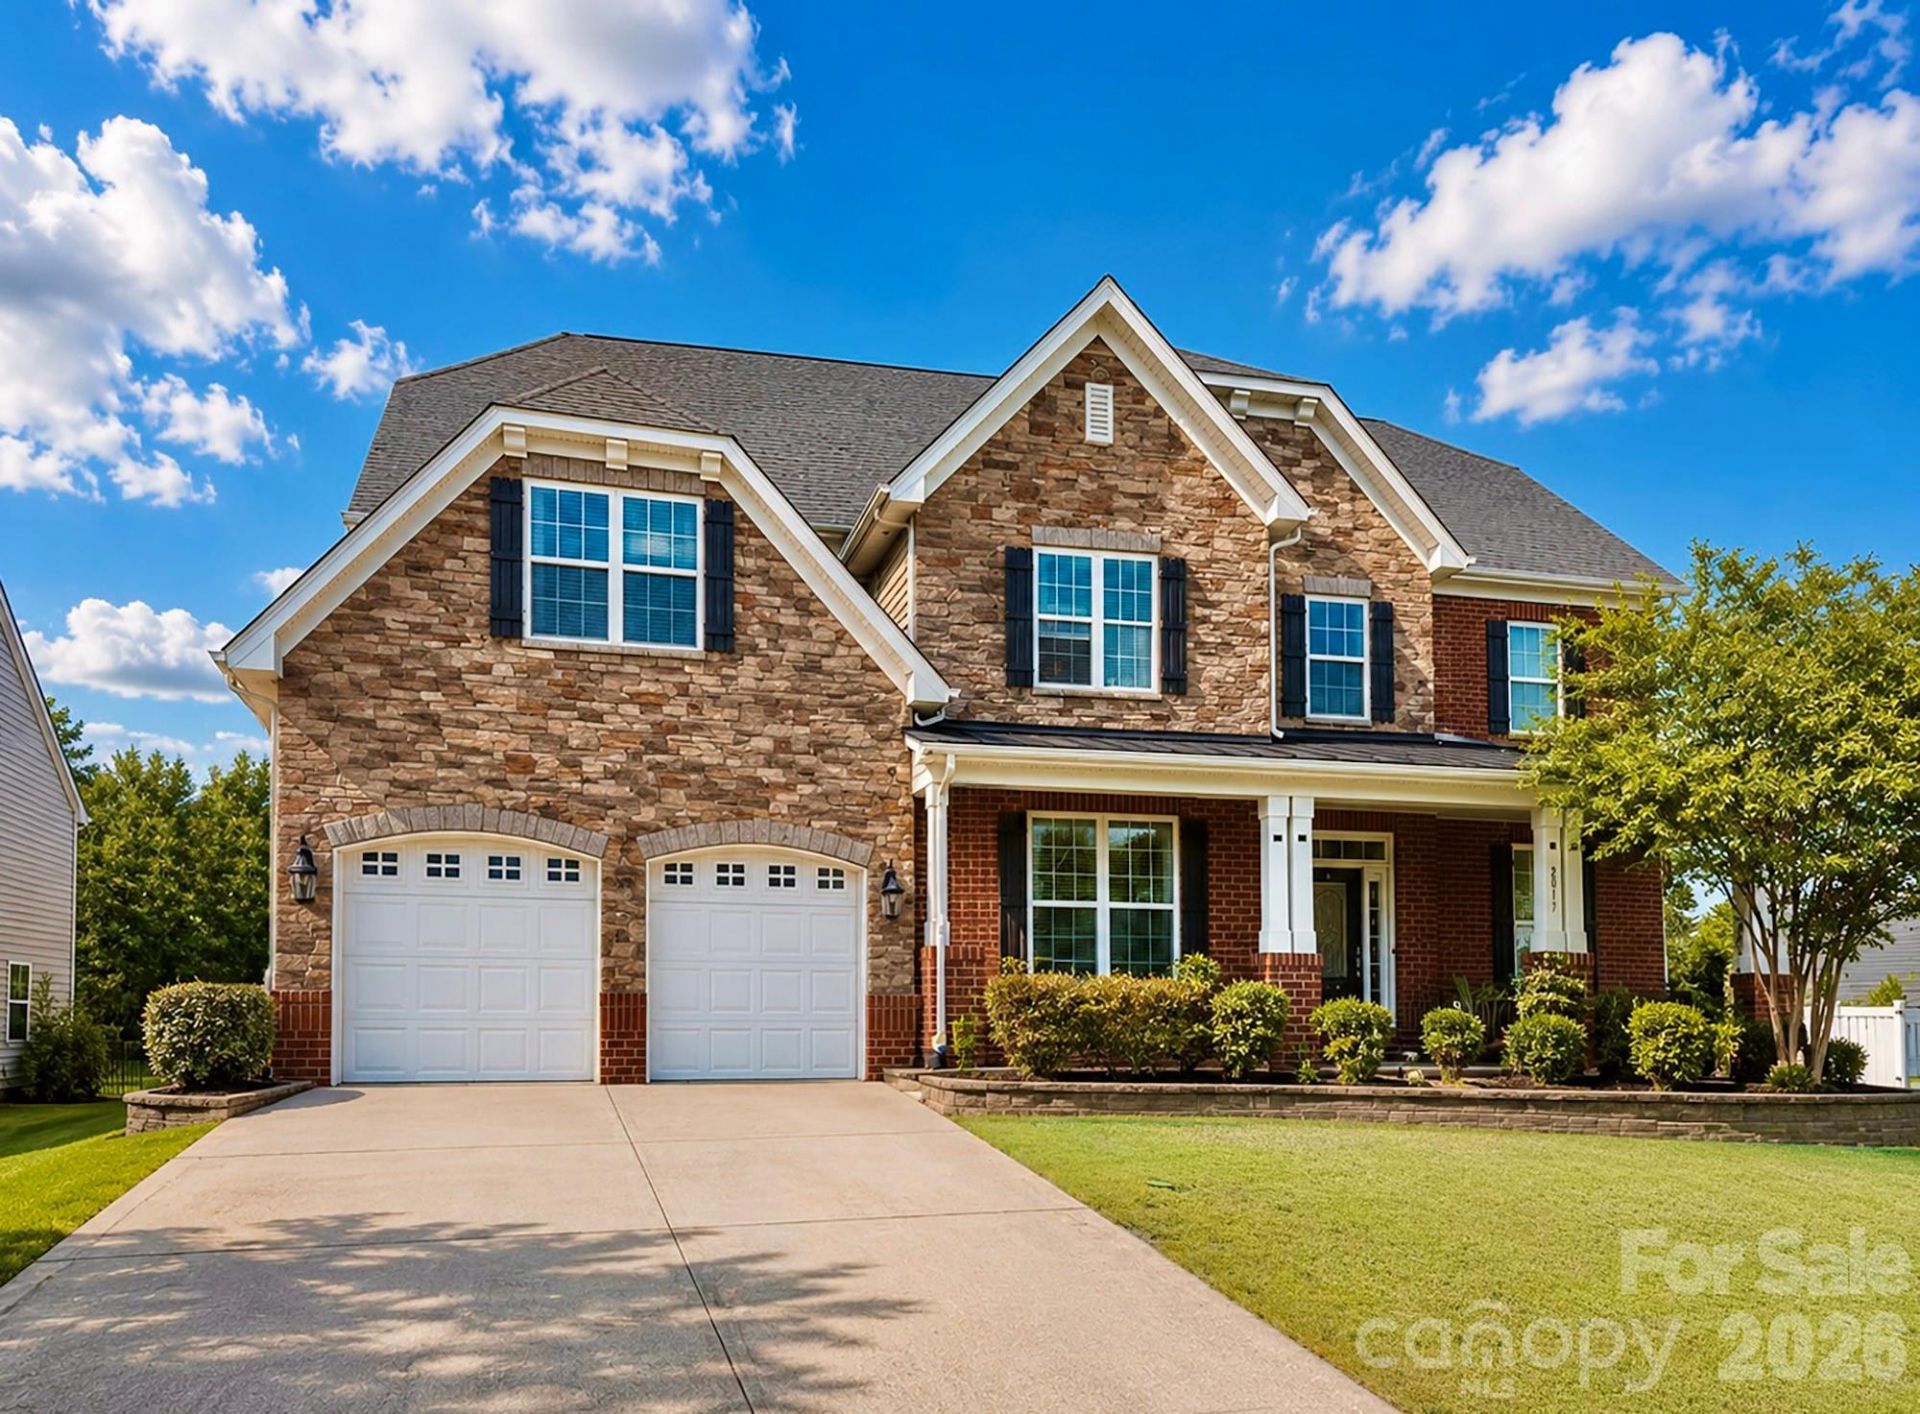
Stunning 7-bedroom, 5-bath corner-lot home offering exceptional flexibility for multi-generational living, complete with a private fenced backyard in one of the area's most desirable communities. Showcasing classic Craftsman-inspired architecture, the home's inviting exterior features striking brick and stone accents along with an expansive covered front porch, creating the perfect space to enjoy your morning coffee, relax in the evening, or greet guests.Filled with natural light, this east-facing home welcomes the morning sun and offers an open-concept floor plan designed for both comfortable daily living and effortless entertaining. At the center of the home is a beautifully appointed chef's kitchen featuring abundant cabinetry, elegant granite countertops, double wall ovens, and an oversized center island that flows seamlessly into the surrounding living and dining spaces.Upstairs, the second level offers five generously sized bedrooms, including the primary suite and two Jack-and-Jill bedroom suites with walk-in closets, including a bedroom/bonus flex room that can easily serve as a media room, additional bedroom, or playroom, providing outstanding separation and versatility for family and guests. The third floor further enhances the home's functionality with an additional bedroom, full bath, and spacious bonus area, making it ideal as a private guest retreat, home office, recreation room, or dedicated multi-generational living space.Step outside to enjoy the private backyard, complete with a full privacy fence and plenty of lawn space for entertaining, play, or quiet evenings outdoors. Even better, the property backs directly to scenic walking trails that lead to the community pool.Conveniently located just minutes from Downtown Kannapolis, Davidson, and Huntersville, this exceptional home offers an ideal combination of generous living space, thoughtful design, and an outstanding lifestyle opportunity.Full photos to be uploaded Friday, July 17th.
Property Features
Property Type: Residential - Single Family
Fenced: Yes
Garage: 2 car attached
Heating: Central, Natural Gas
Home Style: Traditional
Lot Size: 0.32 Acres
Roof Type: Architectural Shingle
Year Built: 2015
Feature Descriptions
Appliances: Dishwasher, Disposal, Double Oven, Gas Cooktop, Microwave, Refrigerator with Ice Maker
Exterior: Brick Partial, Stone Veneer, Vinyl
Fireplace: Gas, Living Room
Foundation: Slab
HOA Fee: $193/ Quarterly
Laundry: Electric Dryer Hookup, Inside, Laundry Room, Main Level
Lot: Cleared, Corner Lot, Level
Lot Dimensions: 165x90
Parcel#: 46727357590000
Parking: Driveway, Attached Garage, Garage Door Opener
Patio/Porch: Covered, Front Porch, Patio
Sewer: Public Sewer
Water: City
Local Schools
High School: Northwest Cabarrus
Middle School: Northwest Cabarrus
Elementary School: Carl A. Furr
Listed By / Shown By
Listed By
Agency Name: Lantern Realty & Development, LLC
Agency Contact: phil@barryrealestategroup.com
Shown By
Agent Name: Toleah Poplin
Agent Phone: (704) 400-4044
Agency Title: Lake Norman Realty

Estimate Your Payment
Estimated Payment
$ 3,929.86 per month $3,725.69 Principal & Interest $0.00 Property Tax (data not provided by mls) $204.17 Homeowner's InsuranceChange Payment Information



2017 Topaz Plaza | MLS# 4404938
This single family home located at 2017 Topaz Plaza, Davidson, NC 28036 is currently listed for sale with an asking price of $700,000. This property was built in 2015 and has 7 bedrooms and 5 full baths with 4532 sq. ft. Topaz Plaza is located in the Waterford on the Rocky River subdivision. Search Waterford On The Rocky River real estate on toleahp.lakenormanrealty.com today.