
BEDS3
BATHS2 full 1 partial
SQUARE FEET1,590
MLS#4417564
STATUSActive
PROPERTY TYPEResidential - Single Family
SUBDIVISIONSaddlewood
Property Description
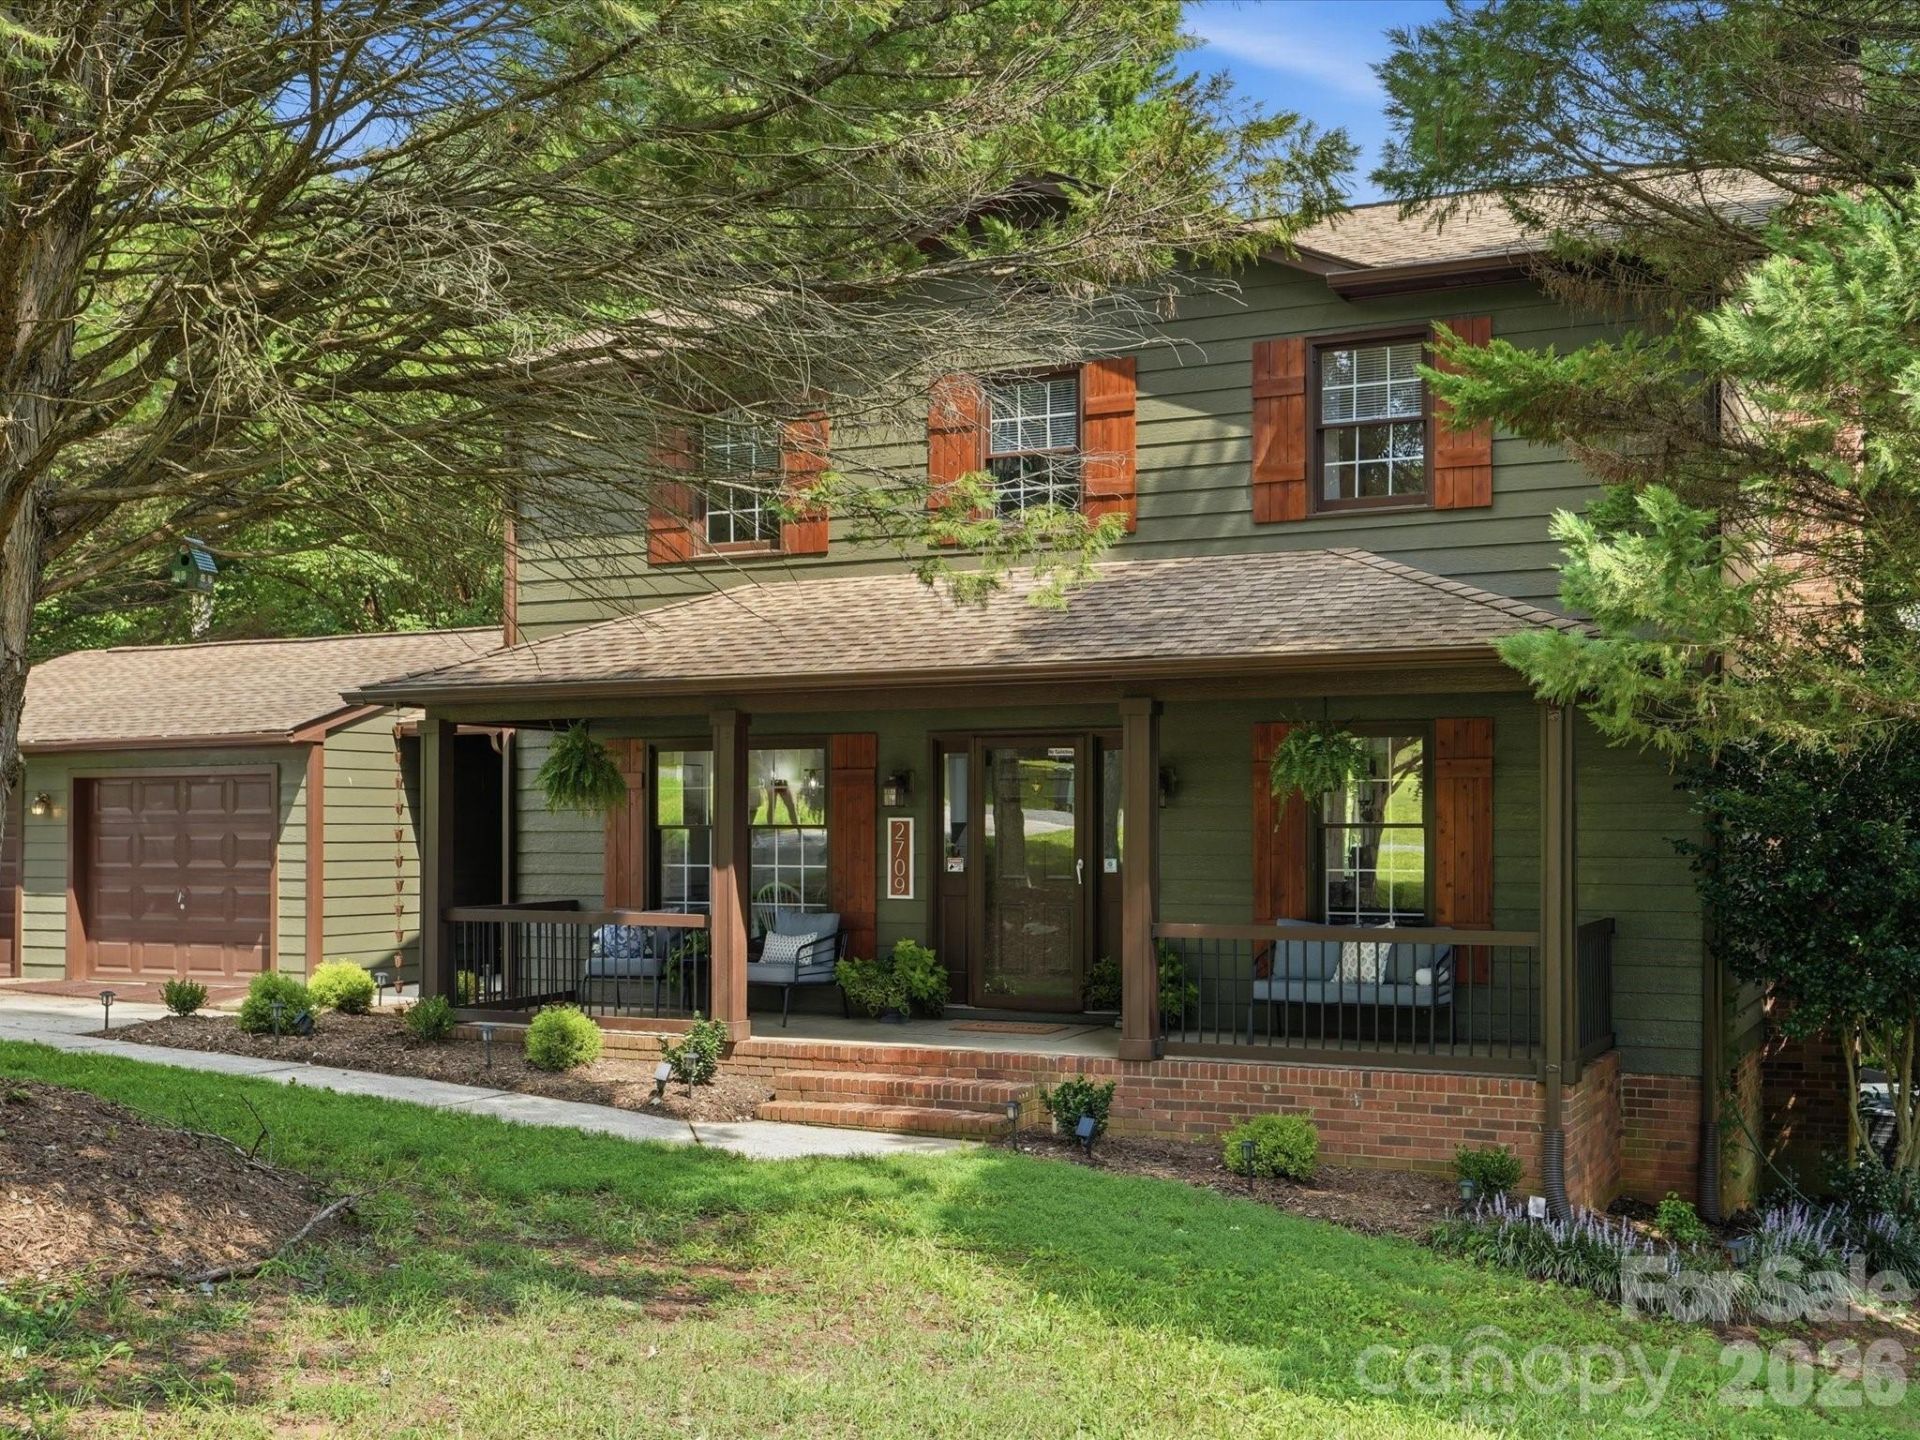
Tucked into the established Saddlewood neighborhood, this 3-bedroom, 1590 sq ft home offers a renovated, move-in ready space, with privacy and flexibility that can be hard to find at this price point. Every room and exterior of this home has been tastefully renovated since 2023! Exterior of the home was painted 2024. The first floor features LVP floors (2023), a living room with built-ins surrounding a brick wood-burning fireplace, with french doors opening to a bright, airy sunroom (2024 remodel including new storm windows) overlooking the peaceful backyard. The kitchen features updated butcher block counters & subway tile backsplash (2023). Enjoy breakfast at the beautiful bay window nook for casual dining, painted cabinets, ½ bath, and formal dining room. Don't miss the drop zone, and rare walk-in pantry! Out back is where this property really stands apart. Step onto the spacious rear deck overlooking a private, flat yard that leads to a tree-lined setting with nearly an acre to enjoy. Just off the deck, a renovated detached flex space (2023), currently used as a work/art studio, offers endless possibilities for a creative space, home office, hobby room, or workout area. The two-car garage connects to the home by a covered breezeway, adding convenience along with valuable parking, storage and workspace. Upstairs, the primary suite with en-suite double vanity bathroom (2025) features a cathedral ceiling, two primary closets (one walk-in), and beautiful tiled shower/bath combo with modern brush gold faucets. Two additional bedrooms with ample closet space and a renovated full bath (2024) round out this functional space. From the first day you move in, enjoy slow mornings in the sunroom, dinner outside on the deck, rocking chairs on the covered front porch, and weekends spent at the firepit in your backyard. Mature surroundings and generous outdoor space give the property a sense of separation while still being part of an established neighborhood. Enjoy that privacy while remaining convenient to everyday shopping, dining and recreation, with Crowders Mountain State Park and growing Downtown Gastonia all within easy reach.
Property Features
Property Type: Residential - Single Family
Garage: 2 car attached
Heating: Electric, Heat Pump
Home Style: Traditional
Lot Size: 0.88 Acres
Roof Type: Architectural Shingle
Year Built: 1989
Amenities
Attic Stairs Pulldown
Breakfast Bar
Built-in Features
Drop Zone
Pantry
Split Bedroom
Storage
Walk-In Closet(s)
Walk-In Pantry
Fire Pit
Storage
Feature Descriptions
Appliances: Dishwasher, Electric Range, Exhaust Hood, Microwave, Refrigerator, Self Cleaning Oven, Washer/Dryer
Days on Site: 5
Exterior: Fiber Cement, Hardboard Siding, Wood
Fireplace: Family Room, Wood Burning
Flooring: Tile, Vinyl
Foundation: Crawl Space
Laundry: Electric Dryer Hookup, In Kitchen, Inside, Laundry Closet, Washer Hookup
Lot: Creek/Stream, Wooded
Lot Dimensions: 84 x 313 x 171 x 322
Other Parking: Attached breezeway to garage
Other Structures: Workshop, Other - See Remarks
Parcel#: 147181
Parking: Driveway, Attached Garage
Patio/Porch: Deck, Front Porch
Security: Carbon Monoxide Detector(s)
Sewer: Shared Septic
Swimming Pool: Above Ground
Utilities: Cable Connected, Electricity Connected
Water: Community Well
Window Features: Storm Window(s), Window Treatments
Local Schools
High School: Forestview
Middle School: Southwest
Elementary School: Robinson
Listed By / Shown By
Listed By
Agency Name: Mackey Realty LLC
Agency Contact: lisa@mackeyrealty.com
Shown By
Agent Name: Toleah Poplin
Agent Phone: (704) 400-4044
Agency Title: Lake Norman Realty

Estimate Your Payment
Estimated Payment
$ 2,021.07 per month $1,916.07 Principal & Interest $0.00 Property Tax (data not provided by mls) $105.00 Homeowner's InsuranceChange Payment Information



2709 Stockwood Drive | MLS# 4417564
This single family home located at 2709 Stockwood Drive, Gastonia, NC 28056 is currently listed for sale with an asking price of $360,000. This property was built in 1989 and has 3 bedrooms and 2 full and 1 partial baths with 1590 sq. ft. Stockwood Drive is located in the Saddlewood subdivision. Search Saddlewood real estate on toleahp.lakenormanrealty.com today.