
BEDS4
BATHS3 full 1 partial
SQUARE FEET2,343
MLS#4421147
STATUSActive
PROPERTY TYPEResidential - Single Family
Property Description
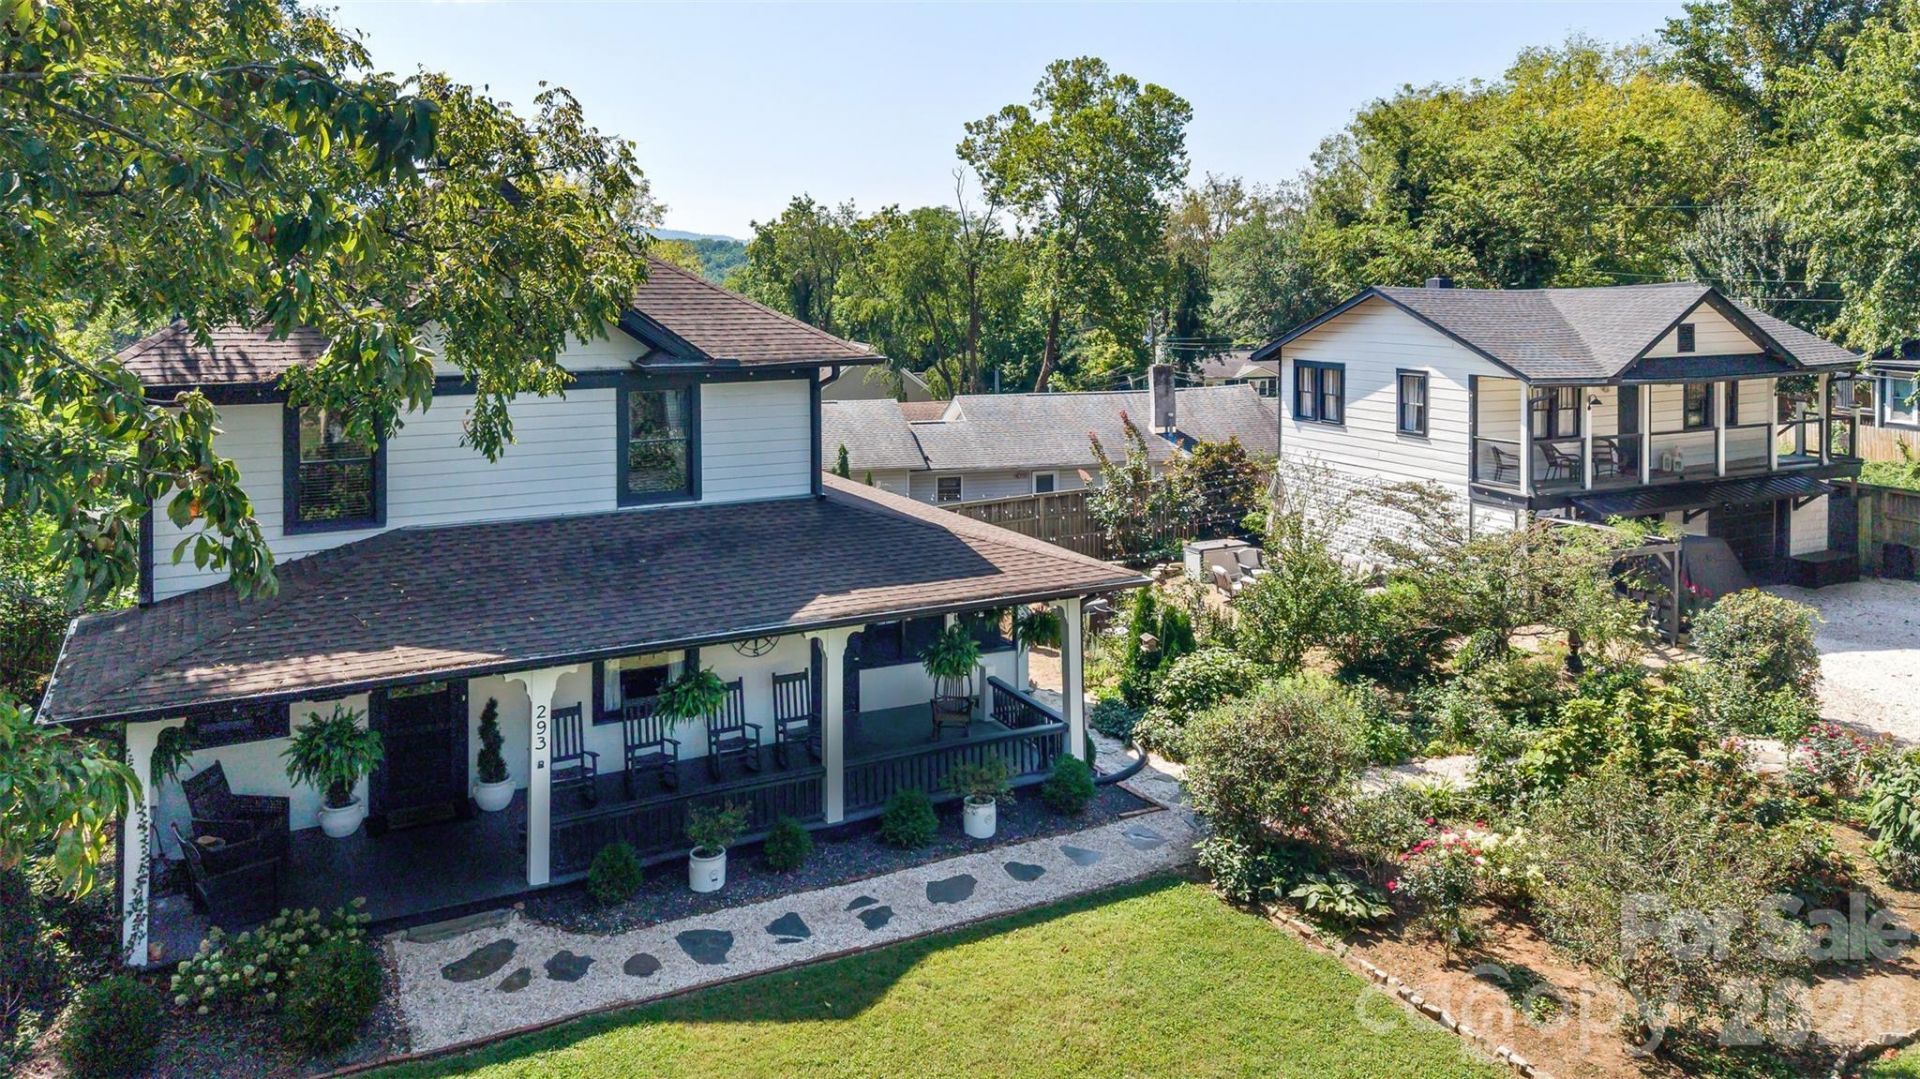
From the moment you step onto the welcoming front porch, this beautifully preserved 1915 home captures the warmth, character, and craftsmanship of a bygone era. Nestled near Biltmore Estate and Historic Biltmore Village on .43 acres, this extensively renovated home offers a timeless blend of historic charm and modern comfort that is increasingly rare to find.Imagine spending quiet mornings on the covered front porch and gathering with family and friends around the courtyard fire pit as the day winds down. Established gardens, mature landscaping, and thoughtfully designed outdoor living spaces create a welcoming setting that feels both inviting and memorable. An 8-foot privacy fence and two gated entrances enhance the outdoor spaces while providing a sense of retreat in the heart of one of Asheville's most desirable locations.Inside, high ceilings, original hardwood floors, exposed brick, original wood trim, built-ins, and four original sealed coal-burning fireplaces showcase the beauty and craftsmanship of the home's historic roots. Thoughtful renovations throughout honor the character of the home while providing the conveniences of modern living.The main level offers spacious living and entertaining areas, including a living room with fireplace, dining room featuring an original mantel, media room, screened porch, and a versatile flex space overlooking the gardens and patio. The renovated kitchen blends style and function with Café stainless steel appliances, an LG refrigerator, large marble island, farmhouse sink, original basket-weave flooring, and a walk-in pantry.Upstairs, three bedrooms provide comfortable accommodations, including one currently configured as a dressing room and vanity area. Two bedrooms retain original sealed fireplaces, adding to the home's unique character. The basement offers a dedicated laundry area along with generous storage and workshop space.One of the property's most unique features is the detached two-car garage with beautifully finished second living quarters completed in 2021. Offering two bedrooms, a full kitchen, living area, and full bath, this separate space provides exceptional flexibility for guests, extended family, a private home office, creative studio, or additional living accommodations. With a new roof installed in 2026 and its own distinct living space, this addition enhances both the functionality and versatility of the property. A matching wood carport provides additional covered parking.Conveniently located near shopping, dining, parks, and Asheville's most notable attractions, this distinctive property offers historic character, modern updates, versatile living spaces, and a rare opportunity to own a beautifully restored piece of Asheville history.
Property Features
Property Type: Residential - Single Family
Basement: Basement Shop, Partial, Storage Space, Walk-Out Access, Walk-Up Access
Basement: Yes
Fenced: Yes
Garage: 2
Heating: Ductless, Heat Pump
Home Style: Farmhouse
Lot Size: 0.43 Acres
Roof Type: Architectural Shingle, Metal
Year Built: 1915
Amenities
Fire Pit
Feature Descriptions
Appliances: Dishwasher, Dryer, Electric Oven, Exhaust Hood, Gas Cooktop, Microwave, Refrigerator, Refrigerator with Ice Maker, Washer, Washer/Dryer
Days on Site: 2
Exterior: Wood
Fireplace: Kitchen, Living Room, Non-Functional, Primary Bedroom, Other - See Remarks
Flooring: Tile, Wood
Foundation: Basement
Laundry: In Basement, Laundry Room, Main Level
Lot: Cleared, Corner Lot, Level, Private, Wooded
Other Structures: None
Parcel#: 9657-09-0930-00000
Parking: Detached Carport, Driveway, Detached Garage
Patio/Porch: Covered, Enclosed, Front Porch, Screened, Side Porch, Wrap Around
Sewer: Public Sewer
Utilities: Cable Available, Electricity Connected, Natural Gas
Water: City
Local Schools
High School: AC Reynolds
Middle School: AC Reynolds
Elementary School: Oakley
Listed By / Shown By
Listed By
Agency Name: Seller Solutions
Agency Contact: homesbygena@gmail.com
Shown By
Agent Name: Toleah Poplin
Agent Phone: (704) 400-4044
Agency Title: Lake Norman Realty

Estimate Your Payment
Estimated Payment
$ 4,990.92 per month $4,731.63 Principal & Interest $0.00 Property Tax (data not provided by mls) $259.29 Homeowner's InsuranceChange Payment Information



293 Fairview Road | MLS# 4421147
This single family home located at 293 Fairview Road , Asheville, NC 28803 is currently listed for sale with an asking price of $889,000. This property was built in 1915 and has 4 bedrooms and 3 full and 1 partial baths with 2343 sq. ft. Search Asheville real estate on toleahp.lakenormanrealty.com today.